logo

Qingdao KXD Steel Structure Co., Ltd kxdandy@chinasteelstructure.cn 86--13853233236

Qingdao KXD Steel Structure Co., Ltd Company Profile
Products
Home > Products > Steel Structure Building > Prefabricated Steel Structure Garage Shed Building Construction For Various Cars

Prefabricated Steel Structure Garage Shed Building Construction For Various Cars

Product Details

Place of Origin: CHINA

Brand Name: QINGDAO KXD

Certification: ISO

Model Number: KXDF-70

Payment & Shipping Terms

Minimum Order Quantity: 600 SQM

Price: 40USD ~100 USD/SQM

Packaging Details: SEAWORTHY PACKING

Delivery Time: 30 WORKING DAYS

Payment Terms: T/T

Supply Ability: 8000TONS PER MONTH

Get Best Price
Product Details
Highlight:

Garage Shed Building Construction

,

Garage Shed Steel Structure Building

,

Prefabricated Steel Structure Garage

After-sale Service:
Online Technical Support, Onsite Installation, Onsite Training, Other
Project Solution Capability:
Graphic Design, 3D Model Design, Total Solution For Projects, Others
Application:
Warehouse
Material:
Gr Q235/Q345 Steel
Keyword:
Prefab Steel Structure Warehouse Workshop
Type:
Light Steel Structure Frame
Window:
Aluminum Alloy Window
Roof Cladding:
Sandwich Panel Glass Wool
Customization:
Available
Model No:
KXD-SSW181
Shot Blasting Level:
SA 2.5
Main Structure:
Steel Structure Frame
Tie Beam:
Round Pipe Or Square Tube
Sample Time:
7 Days If Standard Parts We Have
Color:
Custom Approval
Third Party Test:
SGS, BV, ITS
Foundation Type:
Concrete/Steel
Thickness:
5-28mm
Fireresistance:
Fire-resistant Materials Used
Quick Built:
Easy Install
Web Width:
7-28mm
Service Life:
20-50 Years
Connection Type:
Bolted, Welded
After-sale Service:
Online Technical Support, Onsite Installation, Onsite Training, Other
Project Solution Capability:
Graphic Design, 3D Model Design, Total Solution For Projects, Others
Application:
Warehouse
Material:
Gr Q235/Q345 Steel
Keyword:
Prefab Steel Structure Warehouse Workshop
Type:
Light Steel Structure Frame
Window:
Aluminum Alloy Window
Roof Cladding:
Sandwich Panel Glass Wool
Customization:
Available
Model No:
KXD-SSW181
Shot Blasting Level:
SA 2.5
Main Structure:
Steel Structure Frame
Tie Beam:
Round Pipe Or Square Tube
Sample Time:
7 Days If Standard Parts We Have
Color:
Custom Approval
Third Party Test:
SGS, BV, ITS
Foundation Type:
Concrete/Steel
Thickness:
5-28mm
Fireresistance:
Fire-resistant Materials Used
Quick Built:
Easy Install
Web Width:
7-28mm
Service Life:
20-50 Years
Connection Type:
Bolted, Welded
Product Description
Prefabricated Steel Structure Garage Shed Building
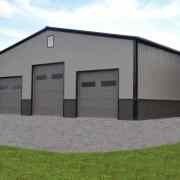
Our prefabricated steel structure garage buildings provide secure, durable storage solutions for RVs, travel trailers, campers, and various vehicles. Ideal for residential properties with parking restrictions or challenging weather conditions.
Exterior view of prefabricated steel garage structure Steel garage building with multiple vehicle capacity Interior space frame structure of garage building Completed steel garage installation example Steel structure garage with open design Professional steel garage construction
Main Steel Structure Frame
The primary structure utilizes space frame technology with steel pipe construction, offering significant advantages:
  • Lightweight design reduces foundation requirements and construction costs
  • Wide column spacing allows easy vehicle access and movement
  • Optimized structural efficiency for long-term durability
Steel space frame structure detail
Steel Support System
Comprehensive round pipe support system ensures structural stability and strength throughout the entire building framework.
Round pipe support system diagram Steel support connection details Structural support framework illustration
Wall & Roof Covering System
Premium materials ensure long-lasting protection and minimal maintenance requirements:
  • Roof Purlin: Galvanized C steel - standard choice for industrial buildings
  • Side Purlin: Galvanized C steel with extended lifespan protection
  • Roof Sheet: V840 steel sheet panels - industry standard for workshop roofing
  • Wall Sheet: Aluminum plastic panels for easy maintenance and durability
Roof covering system installation Wall panel system details
Additional Systems
Complete water management and accessory systems for full functionality:
  • Rain Gutter: Galvanized steel inner gutters for long lifespan and maintenance-free operation
  • Outer Gutter: Steel sheet construction for easy installation
  • Downpipe: Plastic piping with 60-year guarantee - maintenance-free throughout building lifecycle
Rain gutter system diagram Gutter installation details Downpipe system components